
5355 Bullard RoadHartland Township, MI 48430
Mortgage Calculator
Monthly Payment (Est.)
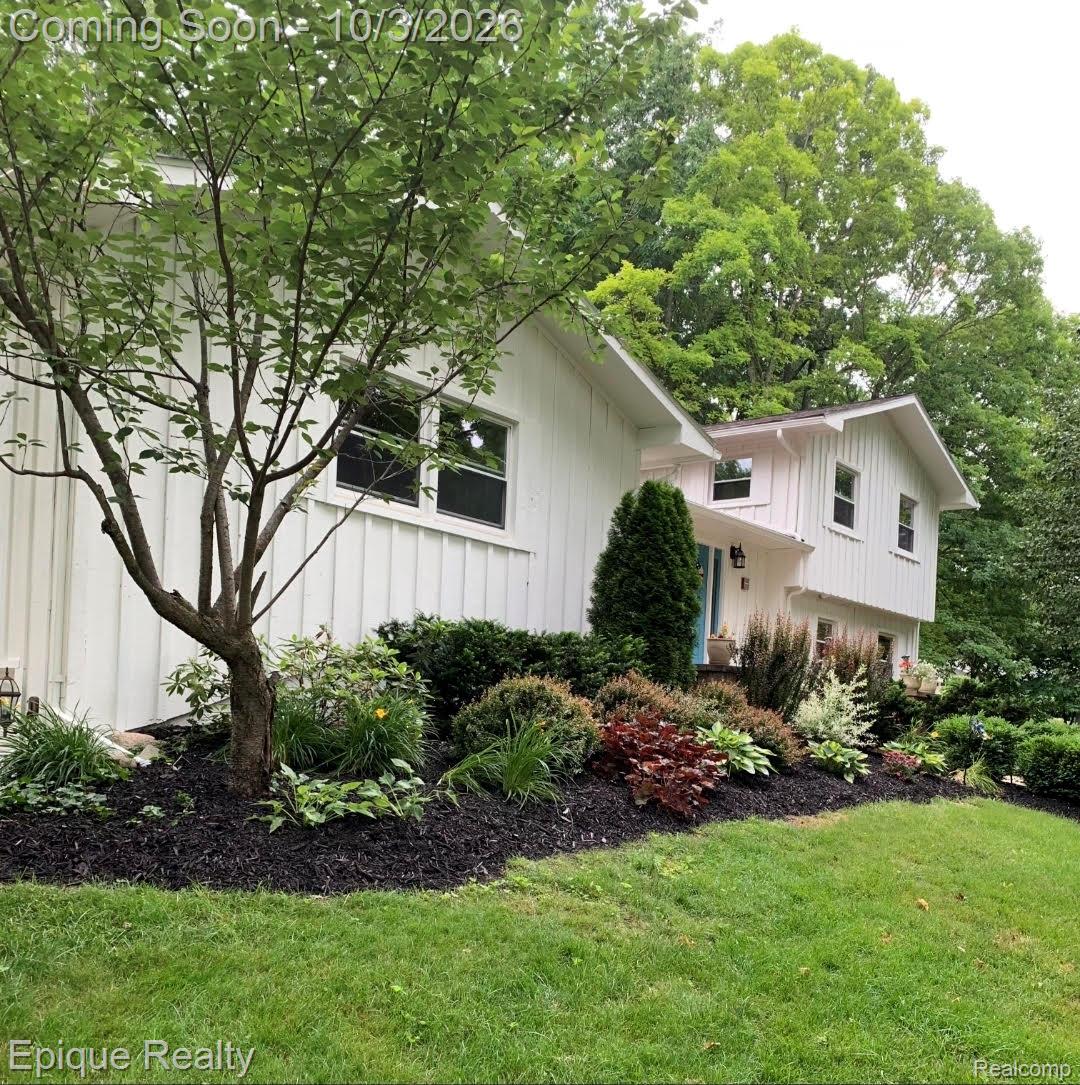
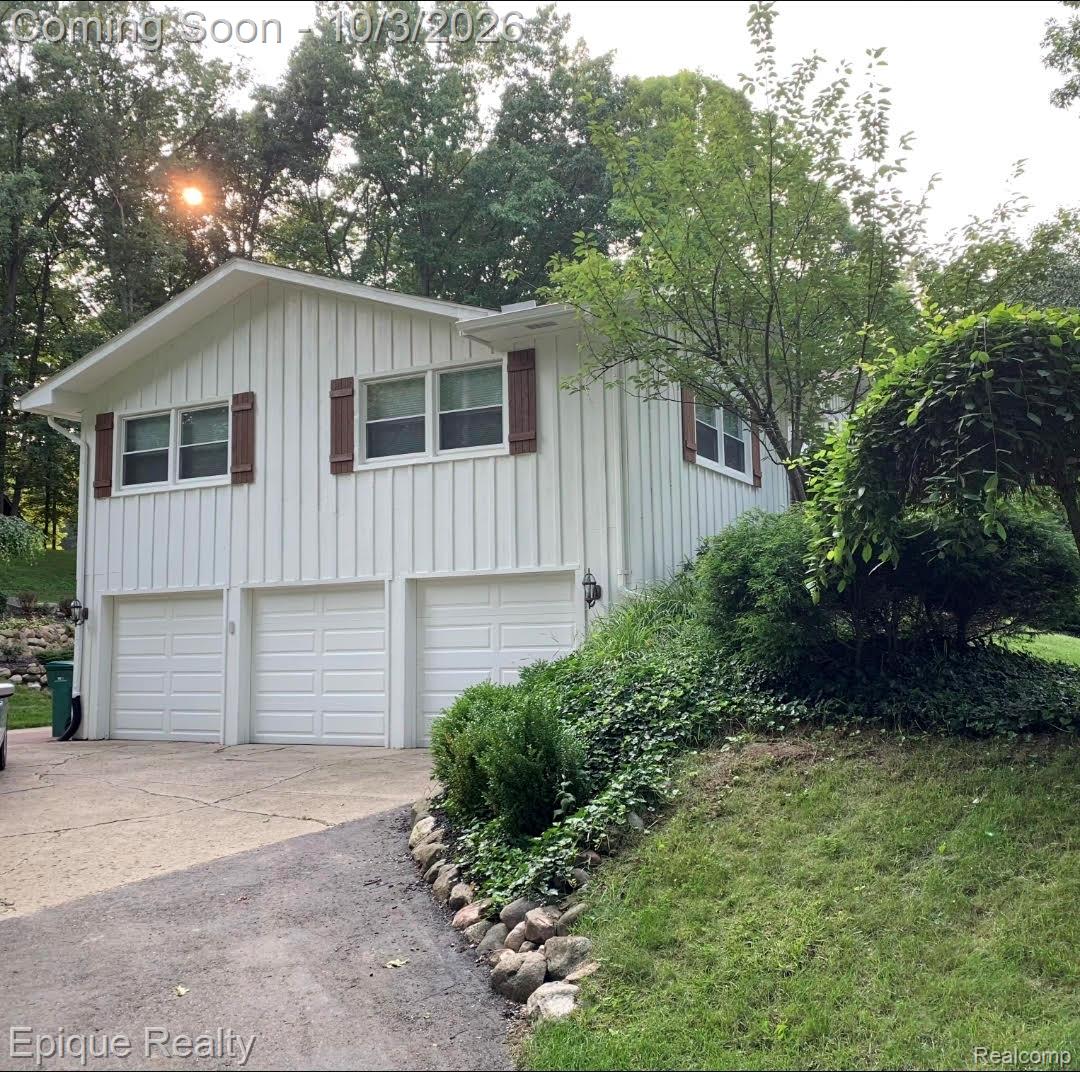
Enter an interest rate to see your estimated monthly payment.Nestled on a serene, wooded 2.5-acre parcel in Hartland Township, this traditional quad-level cedar home offers a perfect blend of rustic charm and modern comfort. With approximately 2,874 sq ft of total living space, this residence features four bedrooms, three full baths, and one half bath—ideal for those seeking both space and style! Step inside a welcoming foyer that flows into a cozy living room anchored by a gas fireplace with a stone surround. The well-appointed kitchen boasts granite countertops and a convenient snack bar, while the adjacent dining room, complete with a wood-burning fireplace and French doors, opens to a spacious deck—perfect for entertaining or enjoying peaceful mornings outdoors. The main-level primary suite is a truly spacious retreat featuring wood floors, an amazing custom closet, and a stylish en-suite bath with dual sinks, granite counters, a ceramic shower, and a soaking tub. First-floor laundry adds convenience. While upstairs, three additional bedrooms and a full bath offer ample sleeping and living space. The partially finished walk-out lower level, with abundant natural light, provides a versatile family room or recreation area. Outside, the property includes a three- car attached garage, two sheds, a large garden area, and an asphalt circular drive—combining functionality with charm. More recent updates include: well tank new in 2017; Generac 20kw whole house generator, roof, sump pump new in 2020, Weber Summit Platinum 6-burner natural gas grill with infrared heating; leaf filter gutters new in 2021 come with a lifetime warranty; stainless steel dishwasher and gas range new in 2024. Also, Wallside Windows come with a lifetime warranty. (Lifetime warranties must be transferred to new owners.) Nearby amenities include Spicer's Winery, Spicer Orchards Farm Market and Cider Mill, Hartland Pizza Grill, Black Rock Bar & Grill, Mackle's Table and Taps, Meijer, and Target—offering a delightful mix of dining, shopping, and local flavor just minutes away.
| 22 hours ago | Listing first seen on site | |
| 23 hours ago | Listing updated with changes from the MLS® |

IDX provided courtesy of Realcomp II Ltd. via RealcompIILtd. Copyright © 2026 Realcomp II Ltd. Shareholders.
IDX information is provided exclusively for consumers' personal, non-commercial use and may not be used for any purpose other than to identify prospective properties consumers may be interested in purchasing and that the data is deemed reliable but not guaranteed accurate by the MLS.
Did you know? You can invite friends and family to your search. They can join your search, rate and discuss listings with you.